Architectural Visualisation
3D Property
Showcase Websites
Construction Animation · Walkthroughs · Virtual ToursShow how a property takes shape, guide buyers through its interiors and bring the experience together on a dedicated website. Created for builders, architects, consultants and property marketers in Pakistan.
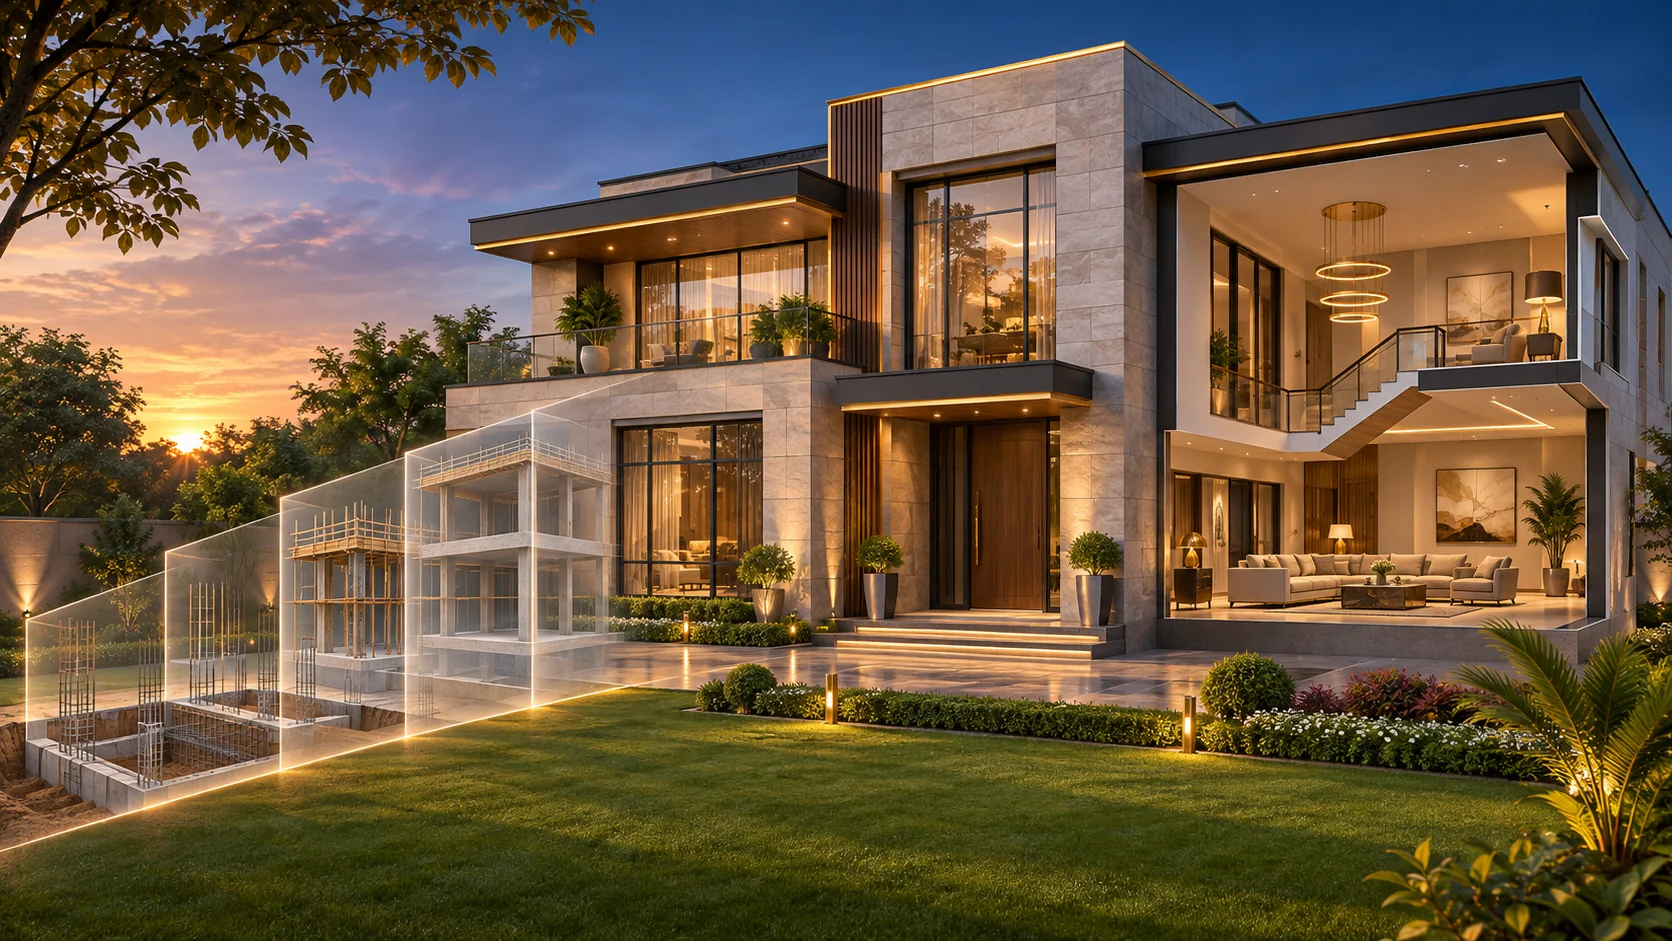
Help buyers explore the property before a visit
TekkPak creates 3D property showcase websites that combine construction animation, an interior walkthrough and a clear route to enquire. Present one property through a guided film, add a 360° photo tour of the completed spaces, or choose an interactive 3D tour. Visitors can review the property and contact your team from the same website.
Need only a short property film?
Our separate 30 second property film service starts at Rs. 30,000 for properties up to 125 sqm, approximately 5 Marla. It covers selected visual highlights and branding. This page covers the more detailed modelling, 60 to 90 second film and property website packages below.
Three ways to explore your property
Choose the experience that fits the property’s stage of completion and how visitors should explore it.
Watch the property take shape
A planned camera sequence shows five agreed construction stages, then takes the viewer through the completed interior. The combined film runs for 60 to 90 seconds and is delivered as a Full HD MP4.
Move between real viewpoints
For a completed house, a linked photo tour lets visitors look around and move between up to eight agreed viewpoints. On site capture and access to the property are required.
Navigate the model
A model optimised for a compatible browser lets visitors explore the agreed interior spaces. Navigation, model detail and supported devices are defined and tested within the project scope.
3D property website packages in Pakistan
The standard scope covers one residential property up to one kanal and two storeys, including the exterior and up to six agreed interior spaces.
| Scope | A · Guided 3D Film | B · 360° Photo Tour | C · Interactive 3D Tour |
|---|---|---|---|
| 3D exterior and up to six interior spaces | Included | Included | Included |
| Construction sequence and guided 60 to 90 second film | Included | Included | Included |
| Responsive property website, gallery, plans and WhatsApp enquiry link | Included | Included | Included |
| 360° photo tour, up to eight viewpoints | — | Included | Optional, quoted |
| Interactive browser 3D tour of agreed spaces | — | — | Included |
| Price before applicable taxes | PKR 450,000 | PKR 525,000 to 600,000 | PKR 650,000 to 950,000 |
All prices exclude applicable taxes. Package B and C ranges are indicative. We confirm a fixed price after reviewing your property, source drawings and tour scope. The two tour upgrades are alternative additions to Package A.
A property presentation with an enquiry route
Bring the agreed visual assets and project information together in a responsive website.
Exterior and interior visualisation
A model based on the supplied drawings and references, covering the exterior and up to six agreed interior spaces.
Construction sequence
Five visual stages from foundations to finishes, agreed in the storyboard and reconstructed for the film.
Guided interior camera tour
Interior camera movement, lighting, rendering and a final edit as part of the 60 to 90 second Full HD film.
One dedicated property website
Responsive design with the film, image gallery, supplied floor plans and a WhatsApp enquiry link. The selected upgrade is embedded for Package B or C.
Approval before final rendering
Review the storyboard and model preview. Two consolidated revision rounds before final rendering are included.
Testing and initial deployment
Check the website, media playback and selected tour on agreed devices, then complete initial deployment.
Built for property teams and their clients
Present a finished home
Explain the layout, finishes and agreed construction stages in a presentation that prospective buyers can review before arranging a visit.
Communicate the design
Give clients a guided view of the proposed exterior and interior spaces, with approvals tied to the current drawings and references.
Share one property link
Give buyers, including those reviewing remotely, a website with the film, plans, gallery and direct contact options.
How we create your property showcase
Scope and inputs
Share drawings, elevations, photos, finish references, property size and the intended launch date. Choose the viewing experience.
Storyboard and model
Agree on the five construction stages, selected rooms and camera route. Review the model preview and consolidate feedback.
Render and build
After approval, complete the film, develop the responsive website and produce the selected photo or interactive tour upgrade.
Test and hand over
Test the agreed devices and enquiry link, complete the final review and prepare launch and handover.
The production schedule is confirmed at order acceptance. Work begins after full advance payment and complete inputs are received. Proposed designs and finishes should be identified accurately in the published presentation.
Project scope and payment terms
Client inputs. Supply current floor plans, elevations, finish references, property photographs and construction stage details. The photo tour requires site access. Site surveys and reconstruction of missing drawings are quoted separately.
Optional extras. Additional rooms, longer films, drone footage, extra capture visits, editable 3D source files, domain registration, hosting and maintenance can be scoped separately.
Payment terms. 100% advance payment of the confirmed order value is required before work begins. Applicable taxes are itemised separately. Changes to approved designs, scenes or scope are quoted before work proceeds.
3D property website FAQs
Can I order a property film without a website?
Yes. Our separate 3D Property Films service offers 30 second films starting at Rs. 30,000 for properties up to 125 sqm, approximately 5 Marla. These are selected highlight films. The detailed modelling, longer film and website packages on this page have a different scope. View film packages.
What are the payment terms?
100% advance payment of the confirmed order value is required before work begins. Additional scope is agreed and paid in full before that work starts. Applicable taxes are itemised separately.
What is a 3D property showcase website?
It is a dedicated property website that combines a 3D construction animation and interior walkthrough with property images, floor plans and an enquiry route. A 360° photo tour or interactive 3D tour can be added to the agreed scope.
How much does a 3D property website cost in Pakistan?
Our guided 3D film and property website package is PKR 450,000 before applicable taxes. A package with a 360° photo tour is indicative at PKR 525,000 to 600,000, while an interactive 3D tour package is indicative at PKR 650,000 to 950,000. Final pricing follows a review of the property and scope.
Can you show a house being built from the foundations?
Yes. The standard construction sequence covers five agreed visual stages from foundations to finishes, based on the drawings and construction information you supply. It forms part of a visual reconstruction in the finished film.
What is the difference between the three packages?
Package A includes a guided 3D film and website. Package B adds a linked 360° photo tour of a completed house, with up to eight viewpoints. Package C adds an interactive 3D model in which visitors navigate the agreed spaces in a compatible browser.
Can you create the presentation before construction is complete?
The 3D model and guided film can be developed from sufficiently detailed drawings and finish references. A photo based 360° tour requires access to the completed spaces. Agree on how proposed features and finishes will be labelled before publication.
Which drawings and files do you need?
Provide current floor plans, elevations, finish references, photographs and details of the construction stages. Existing CAD or 3D files can help define the scope. Missing drawings, site surveys and additional modelling are assessed separately.
How many rooms and revisions are included?
The standard scope covers one residential property up to one kanal and two storeys, with the exterior and up to six agreed interior spaces. Two consolidated revision rounds before final rendering are included. Scope changes after approval are quoted.
How long does production take?
We confirm a production schedule after reviewing the property and accepting the order. Work starts when full advance payment and complete inputs are received. Storyboard and model approval are needed before final rendering.
Are hosting, domain and editable source files included?
The standard website scope includes design, development, testing and initial deployment. Domain registration, hosting, ongoing maintenance and editable 3D source files are optional extras quoted separately.
How do we request a proposal?
Send the property location and size, floor count, drawings, interior spaces, preferred package and target launch date. TekkPak will review the inputs and confirm the scope, price and production schedule in writing.
Show us the property you want to present
Send the location, plot size, number of floors, available drawings and your preferred package. We will review the scope and prepare a proposal.